How a project runs
Five phases, in the order the work actually happens. Each one ends with something you approve before the next begins, so there are no surprises about where the project is or what it costs.
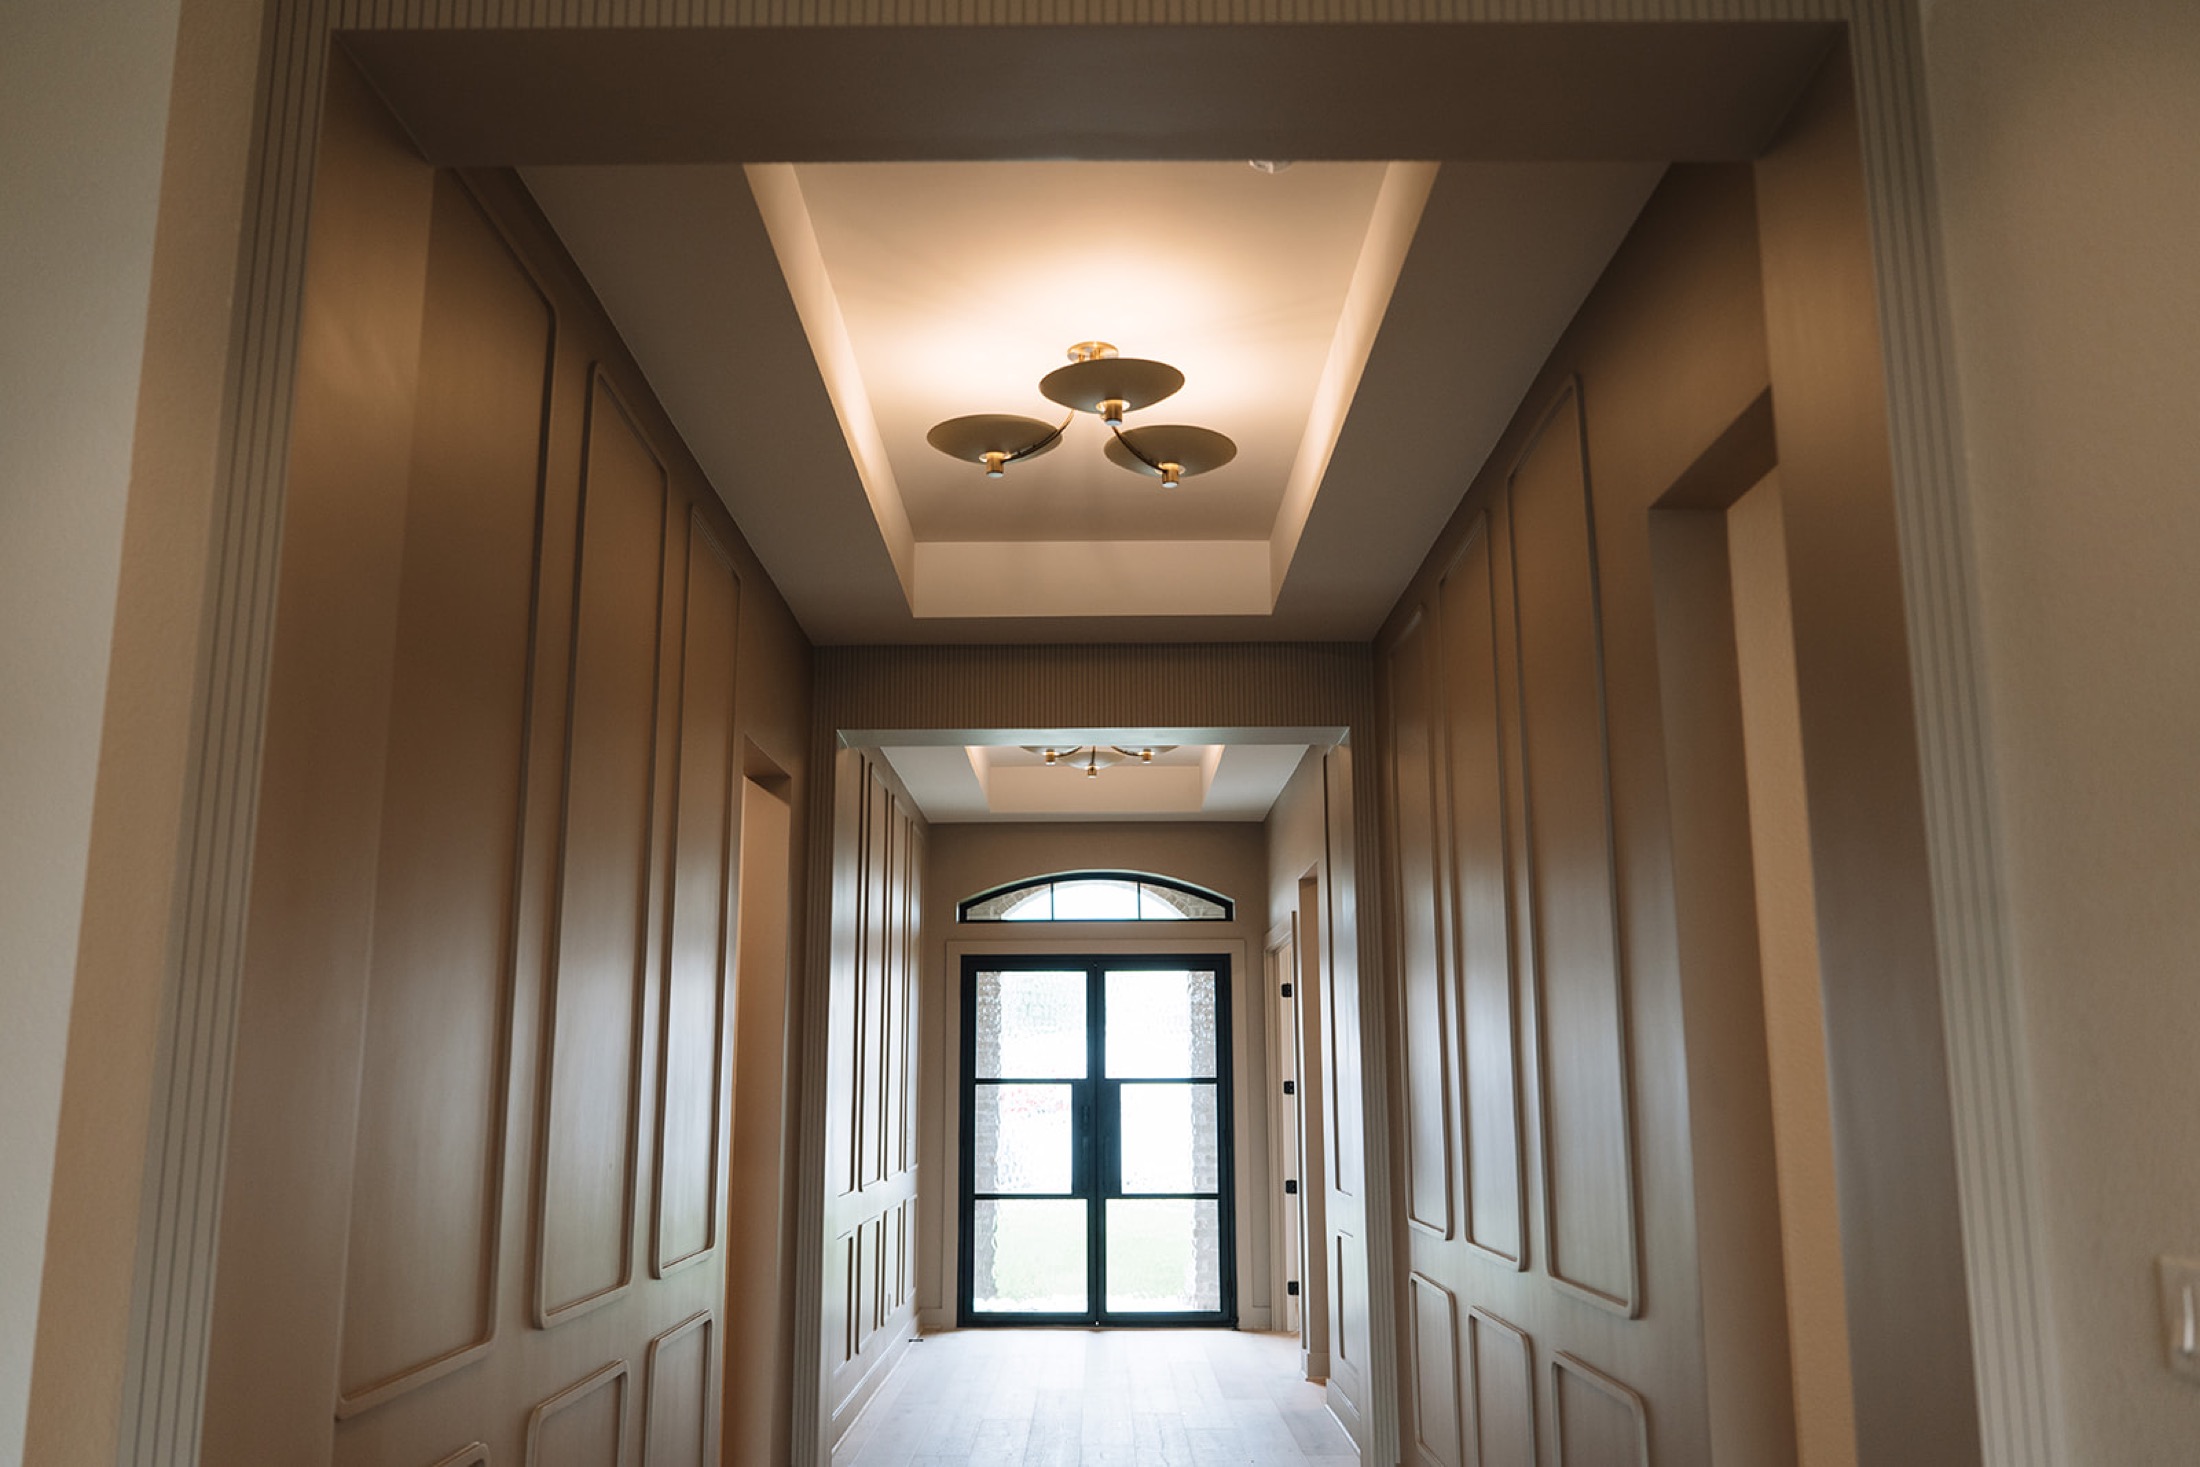
Concept & Space Mapping
We measure and document the existing space, get to know how you live in it, and develop the design direction — space planning, finishes, fixtures and millwork concepts, with preliminary budget ranges. This phase also covers talking to the building, HOA or governing committee so we know the rules before we draw to them.
Billed as a flat fee, or hourly with a not-to-exceed cap, depending on how well defined the scope is.
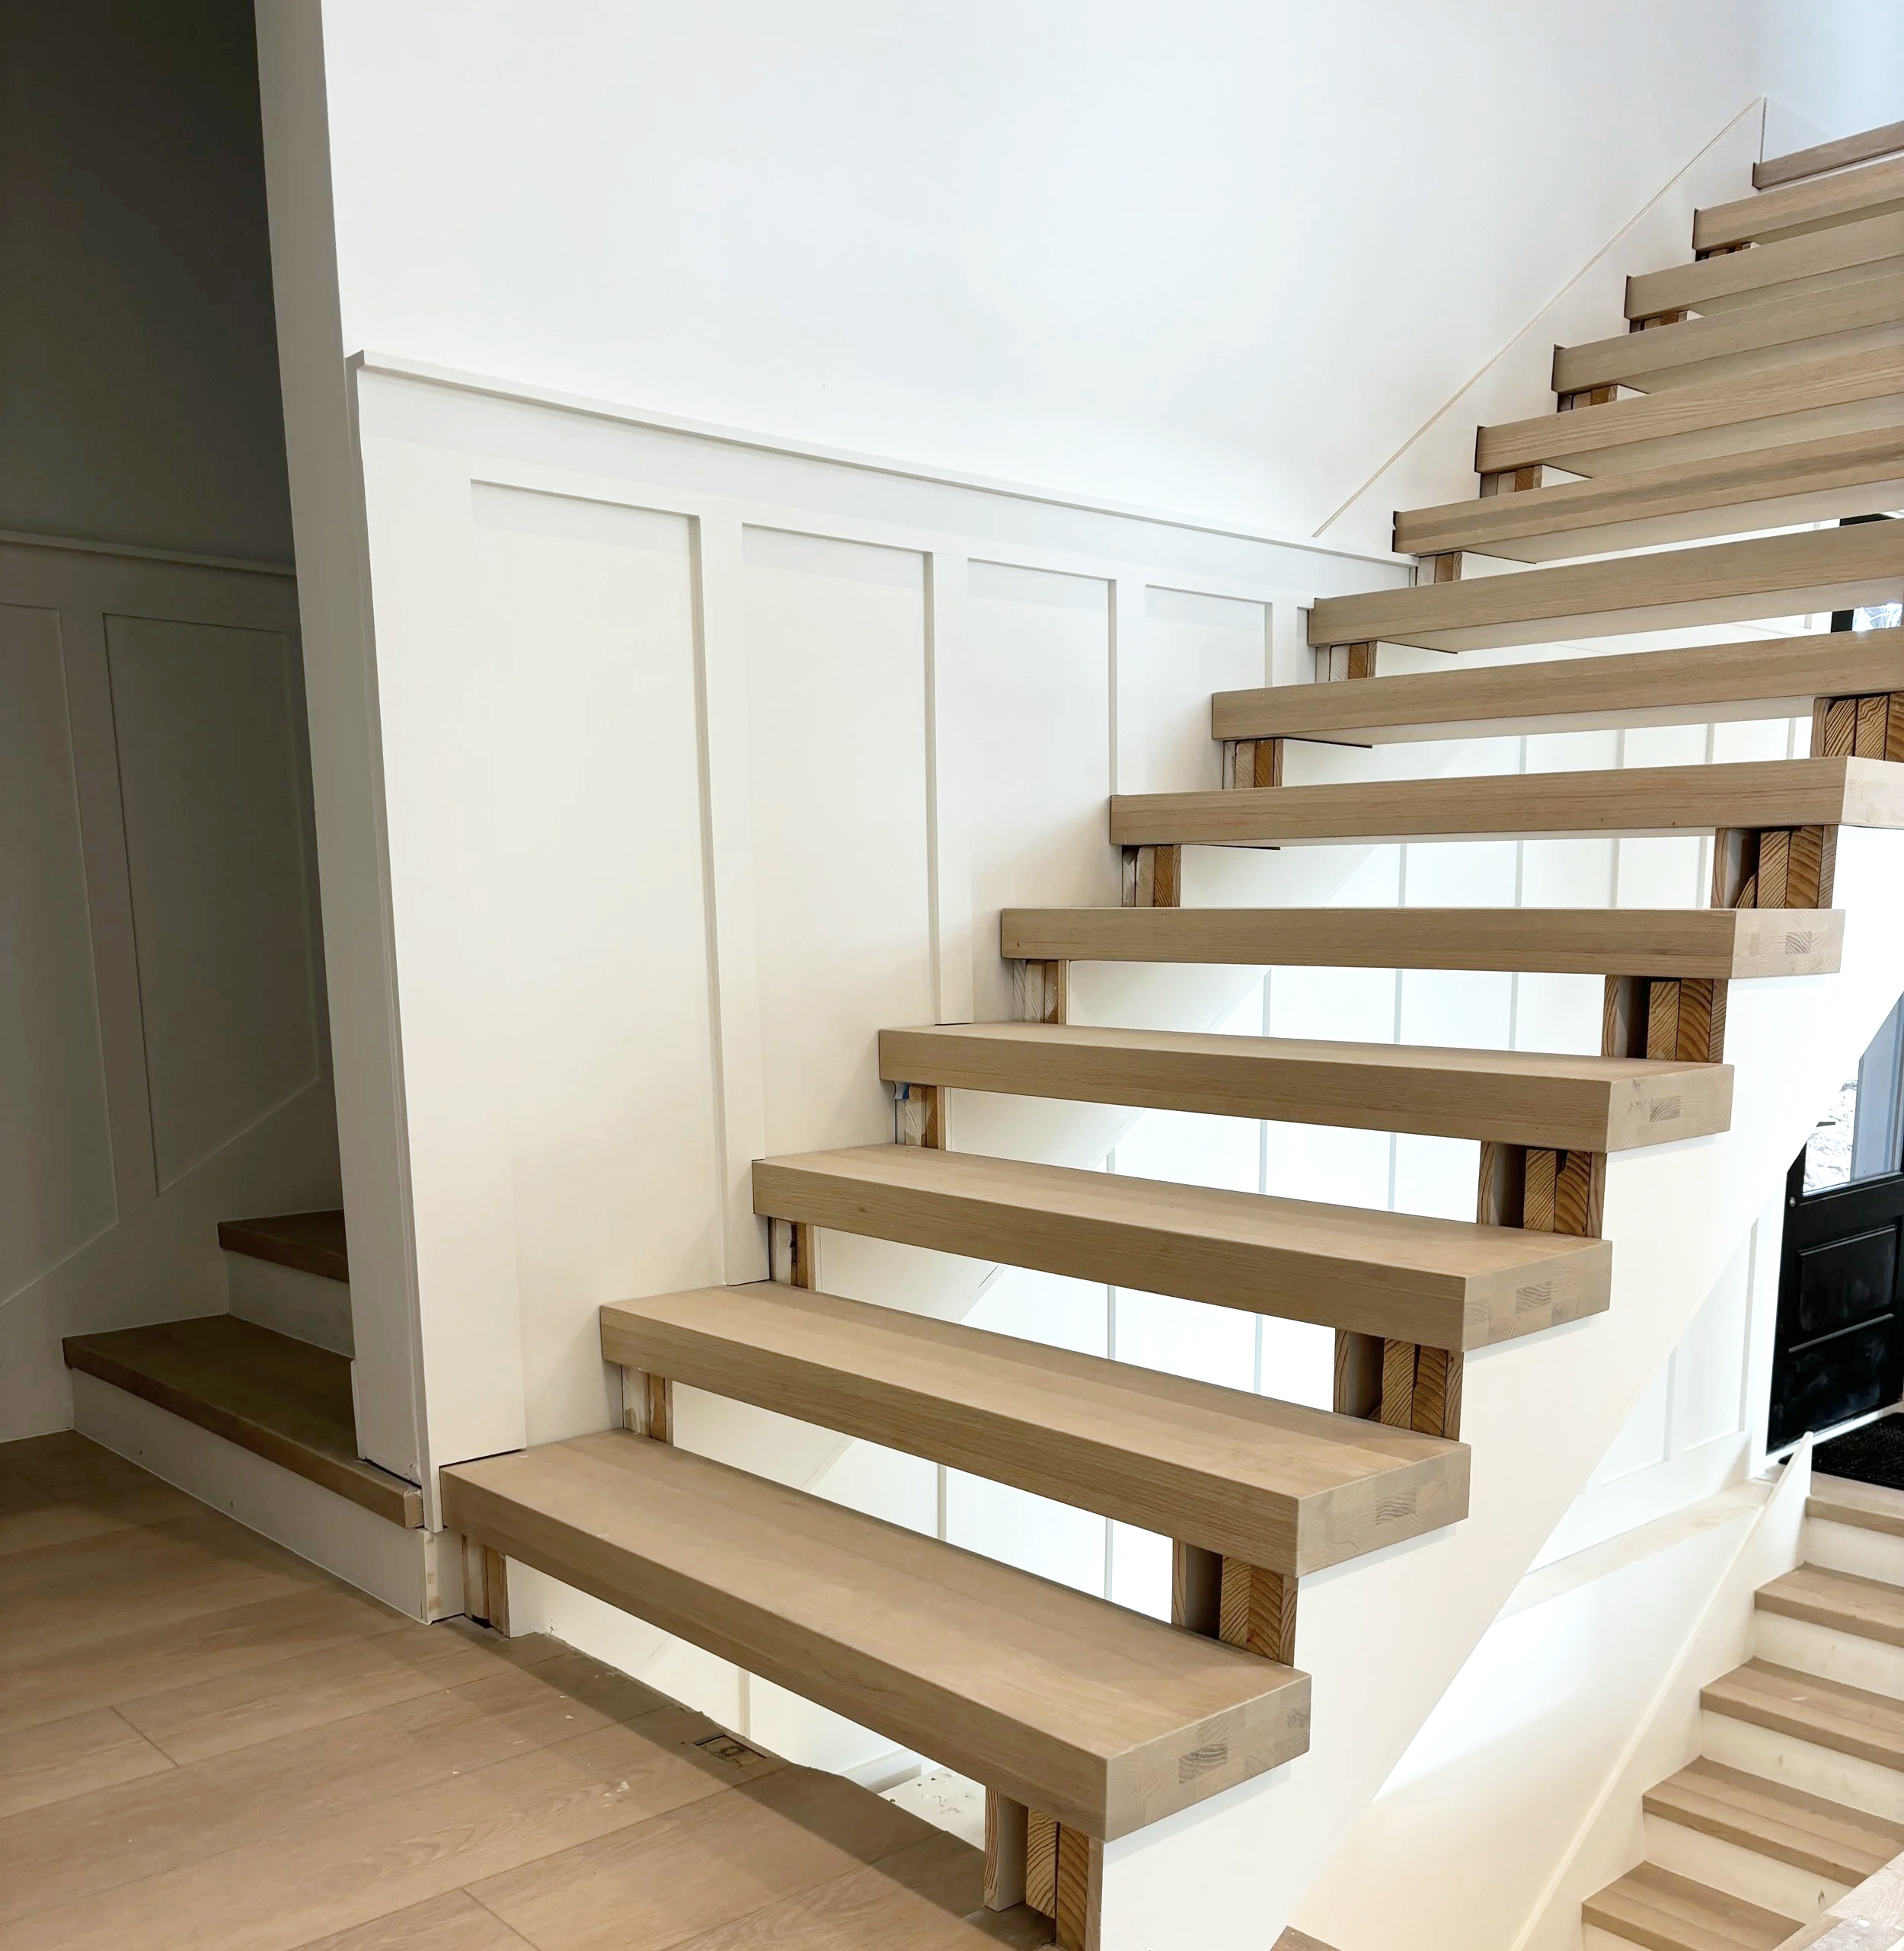
Design Drawings
Once the direction is set we produce the drawings your contractor will bid from, and confirm which of the three partnership models you are using.
Scoped and priced once 1A is complete, because the hours depend on what 1A uncovers — structural conditions, cabinetry complexity, engineering requirements.
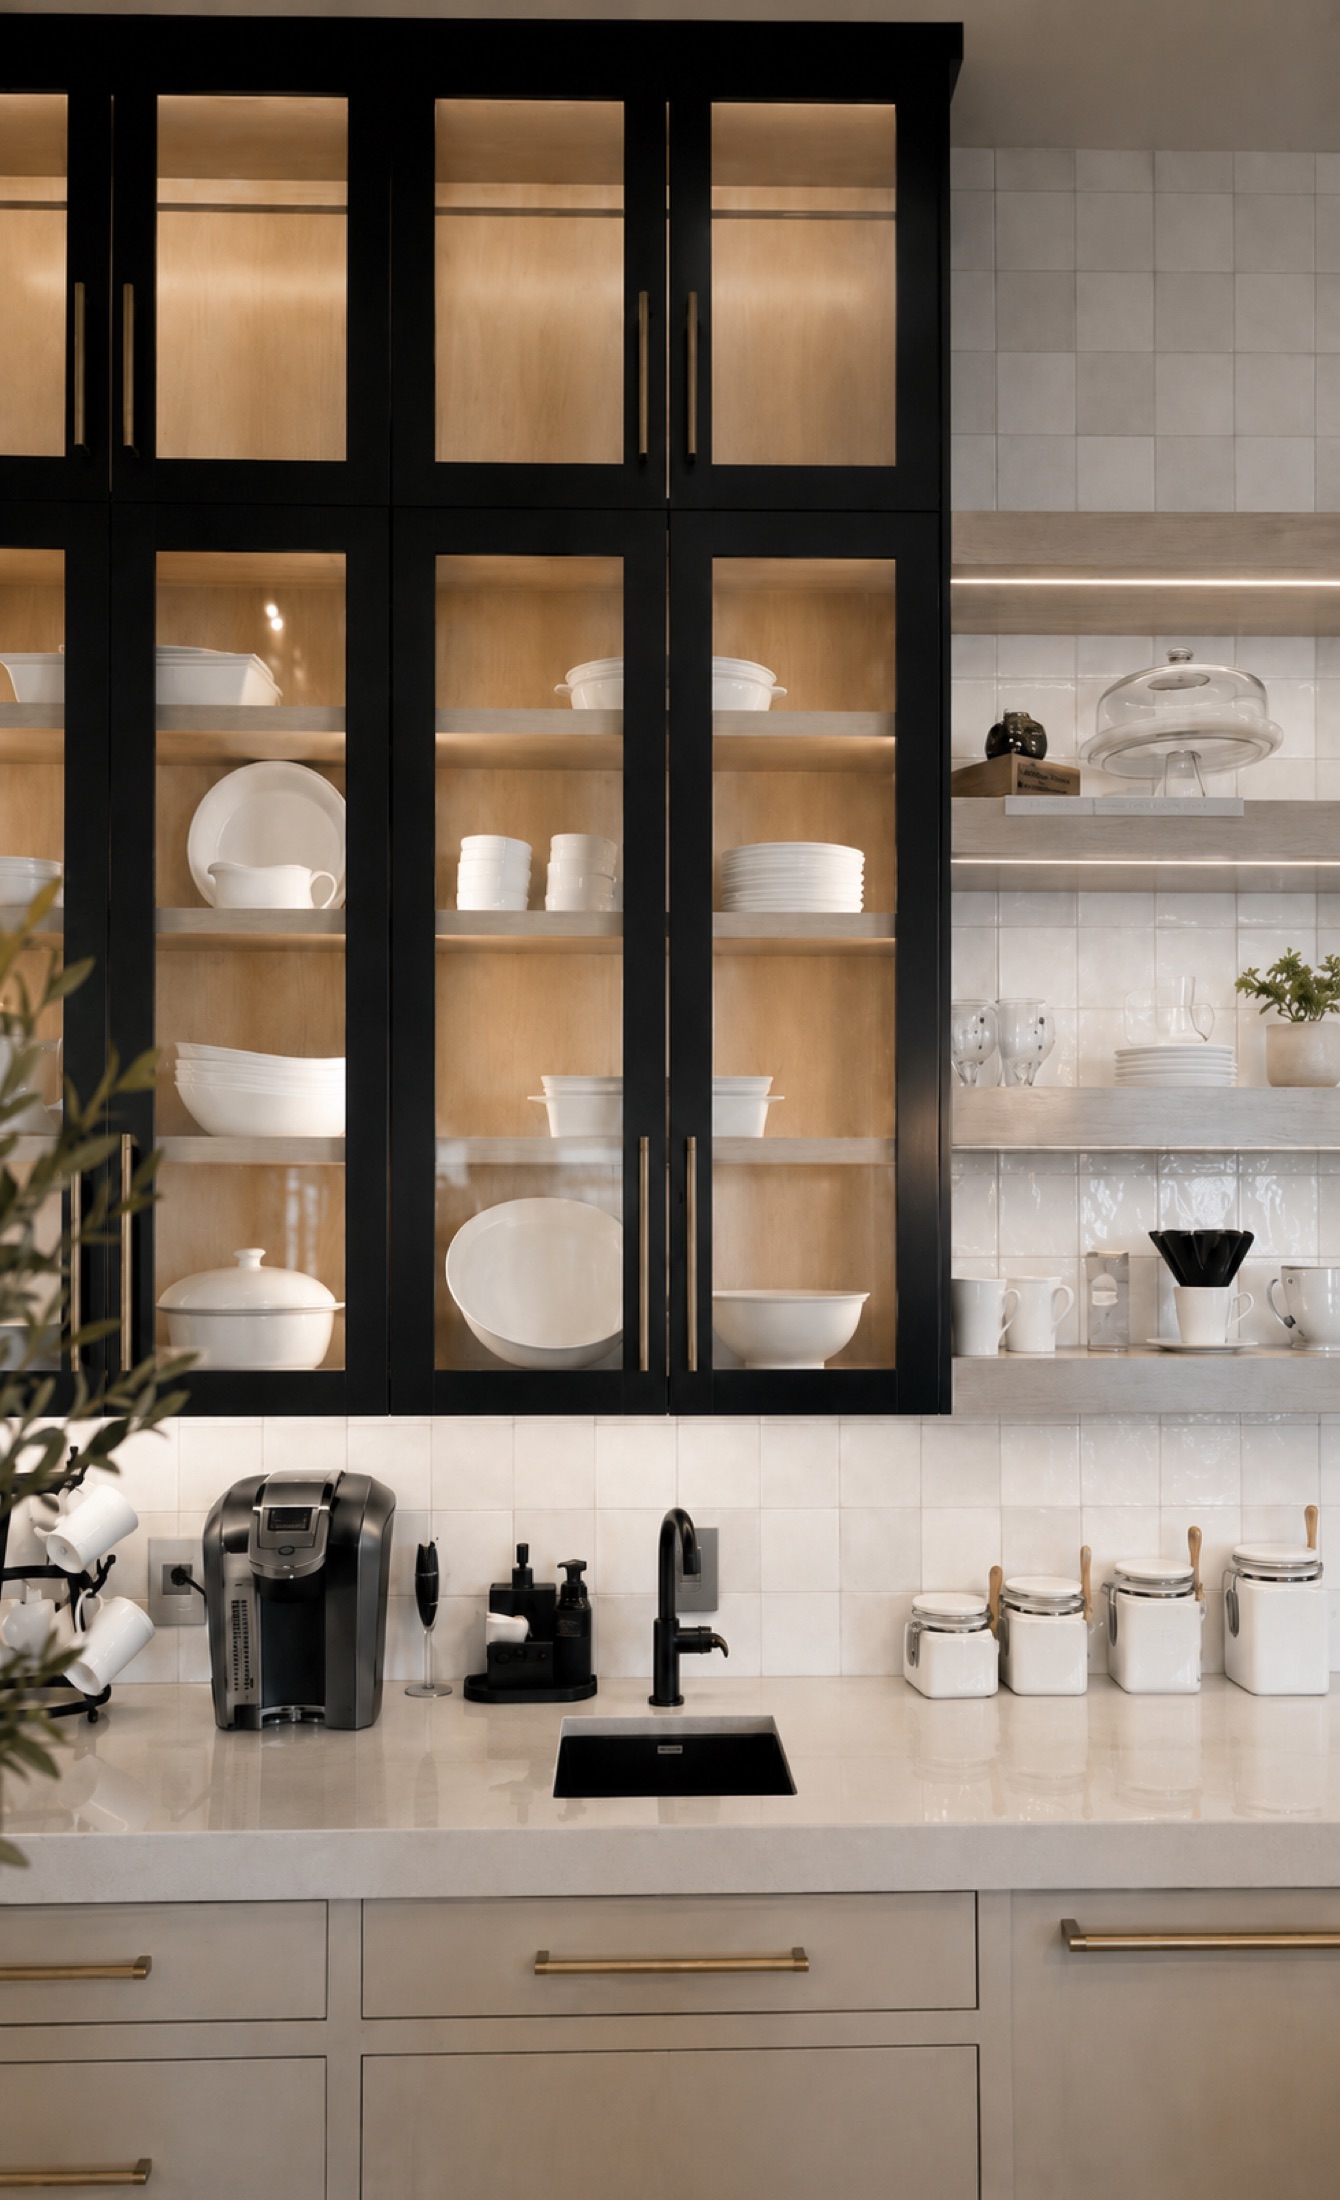
Selections & Procurement
We finalise and place orders for fixtures, finishes and furnishings, tracking lead times closely so nothing holds up construction. Every piece is received, inspected and held in a temperature-controlled facility until the whole order is complete.
That is what lets us install the house in one pass, rather than disrupting it with deliveries trickling in over months.
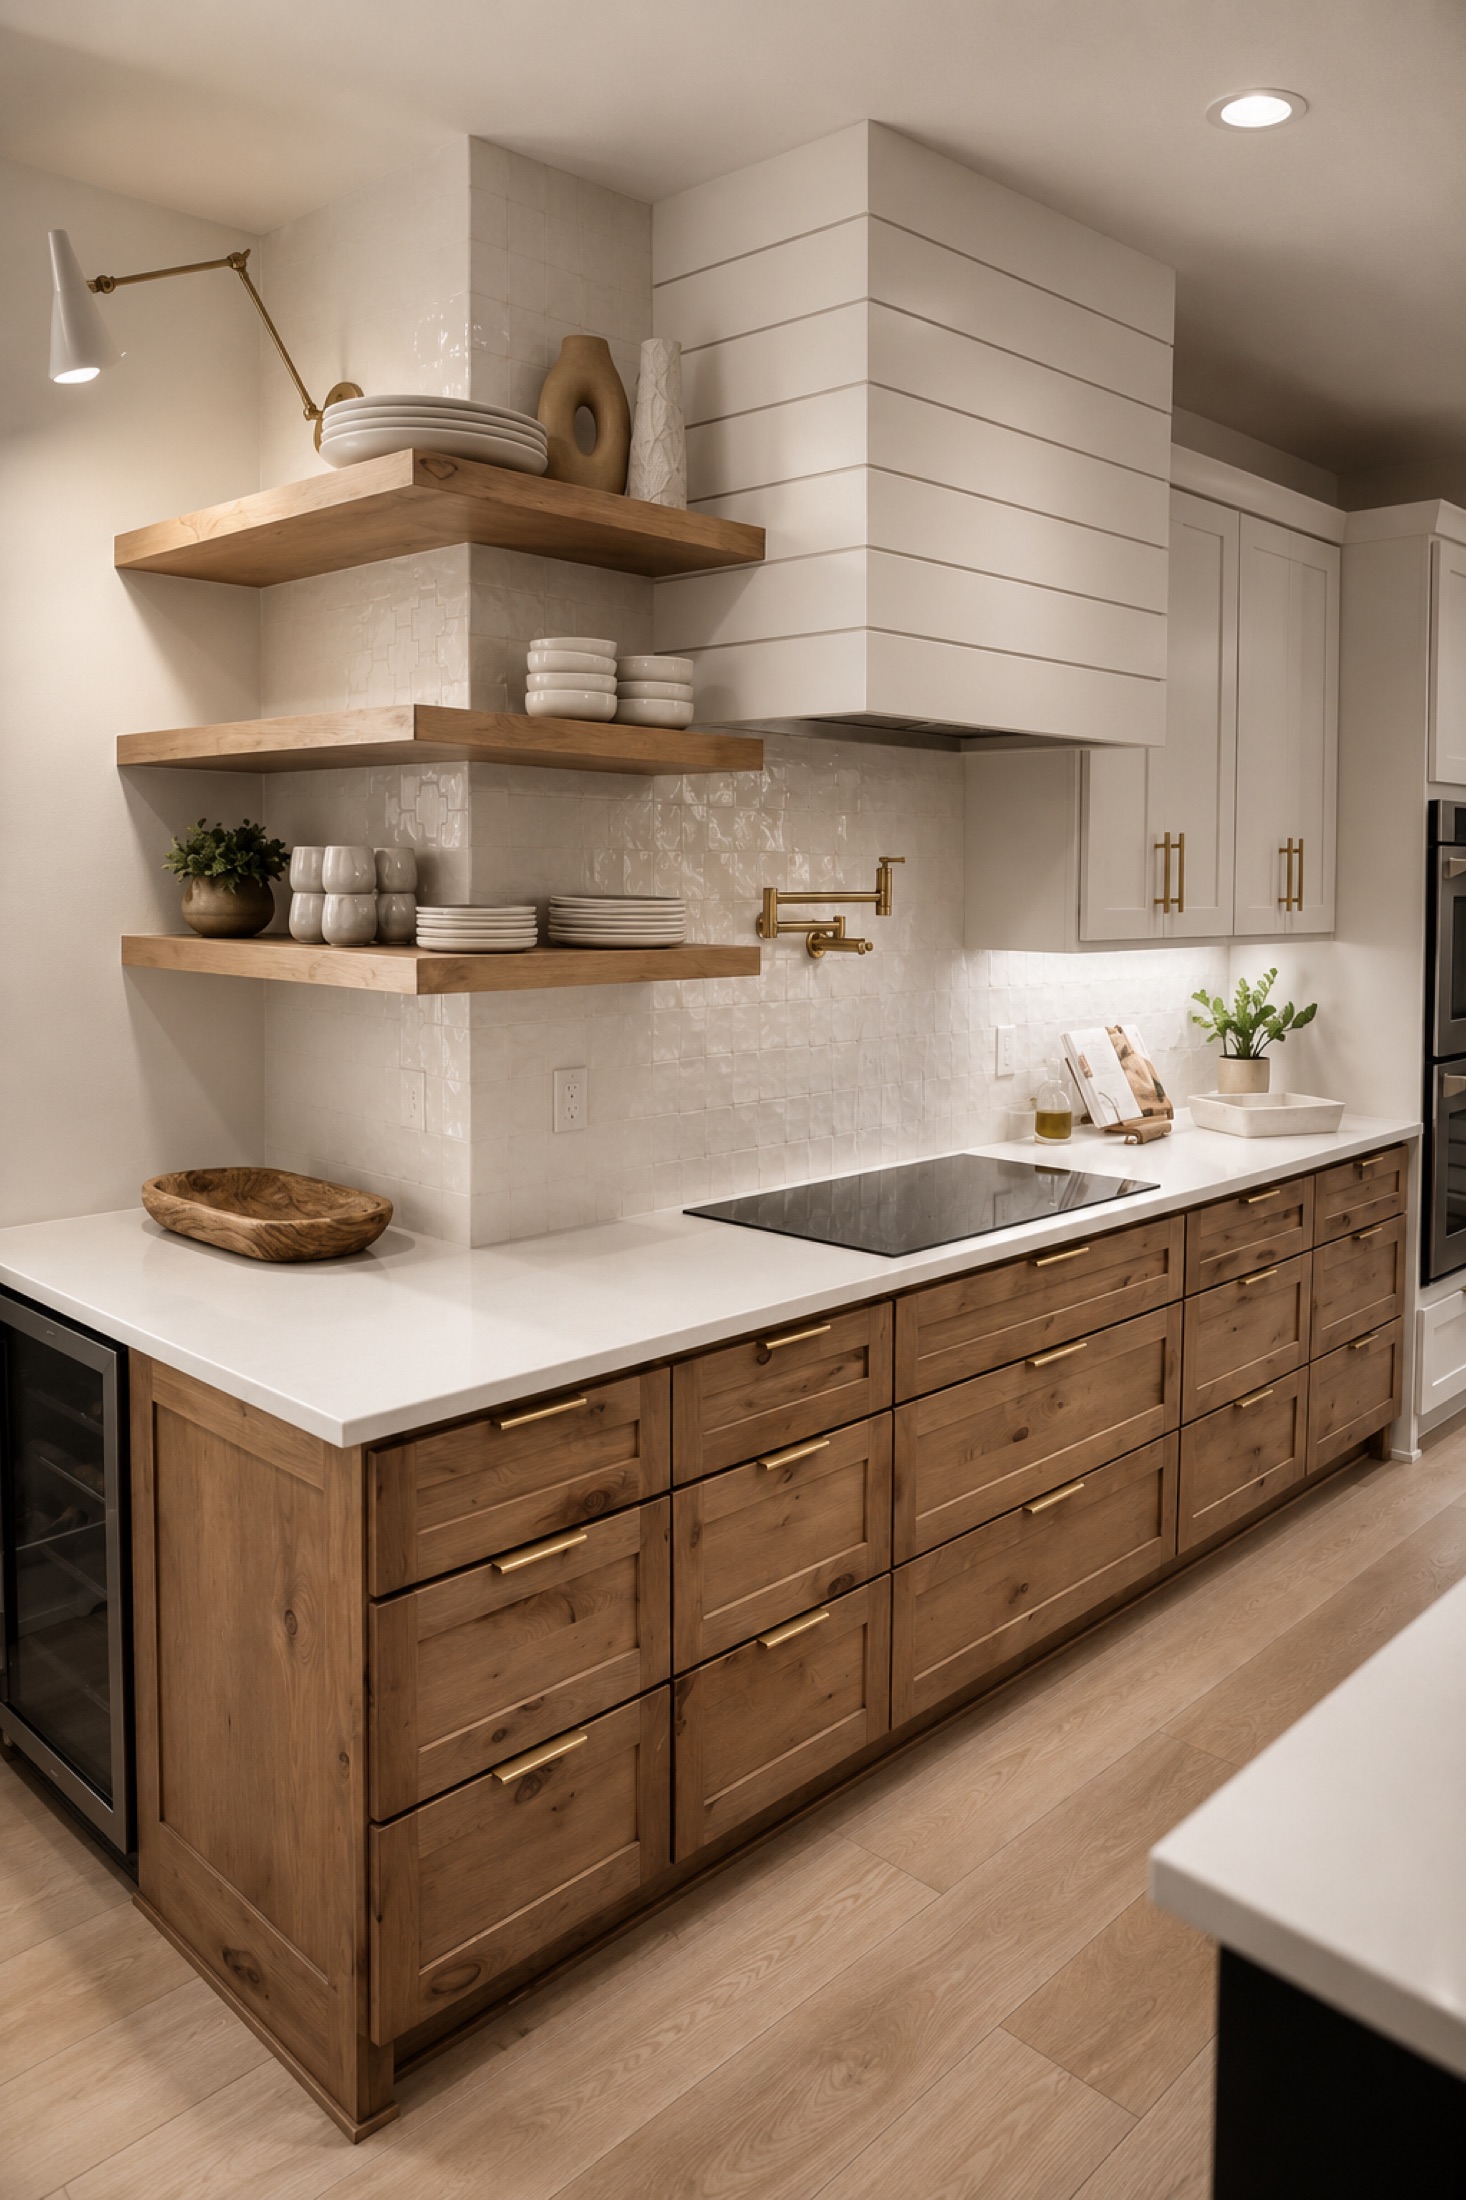
Construction Administration
On Owner-Assist and Full Design + Build, we coordinate with the general contractor, hold the job-site relationship, track the budget in real time, and make the call on site the day a condition is uncovered.
Not included on Design Only, where your contractor runs the build from our drawings.
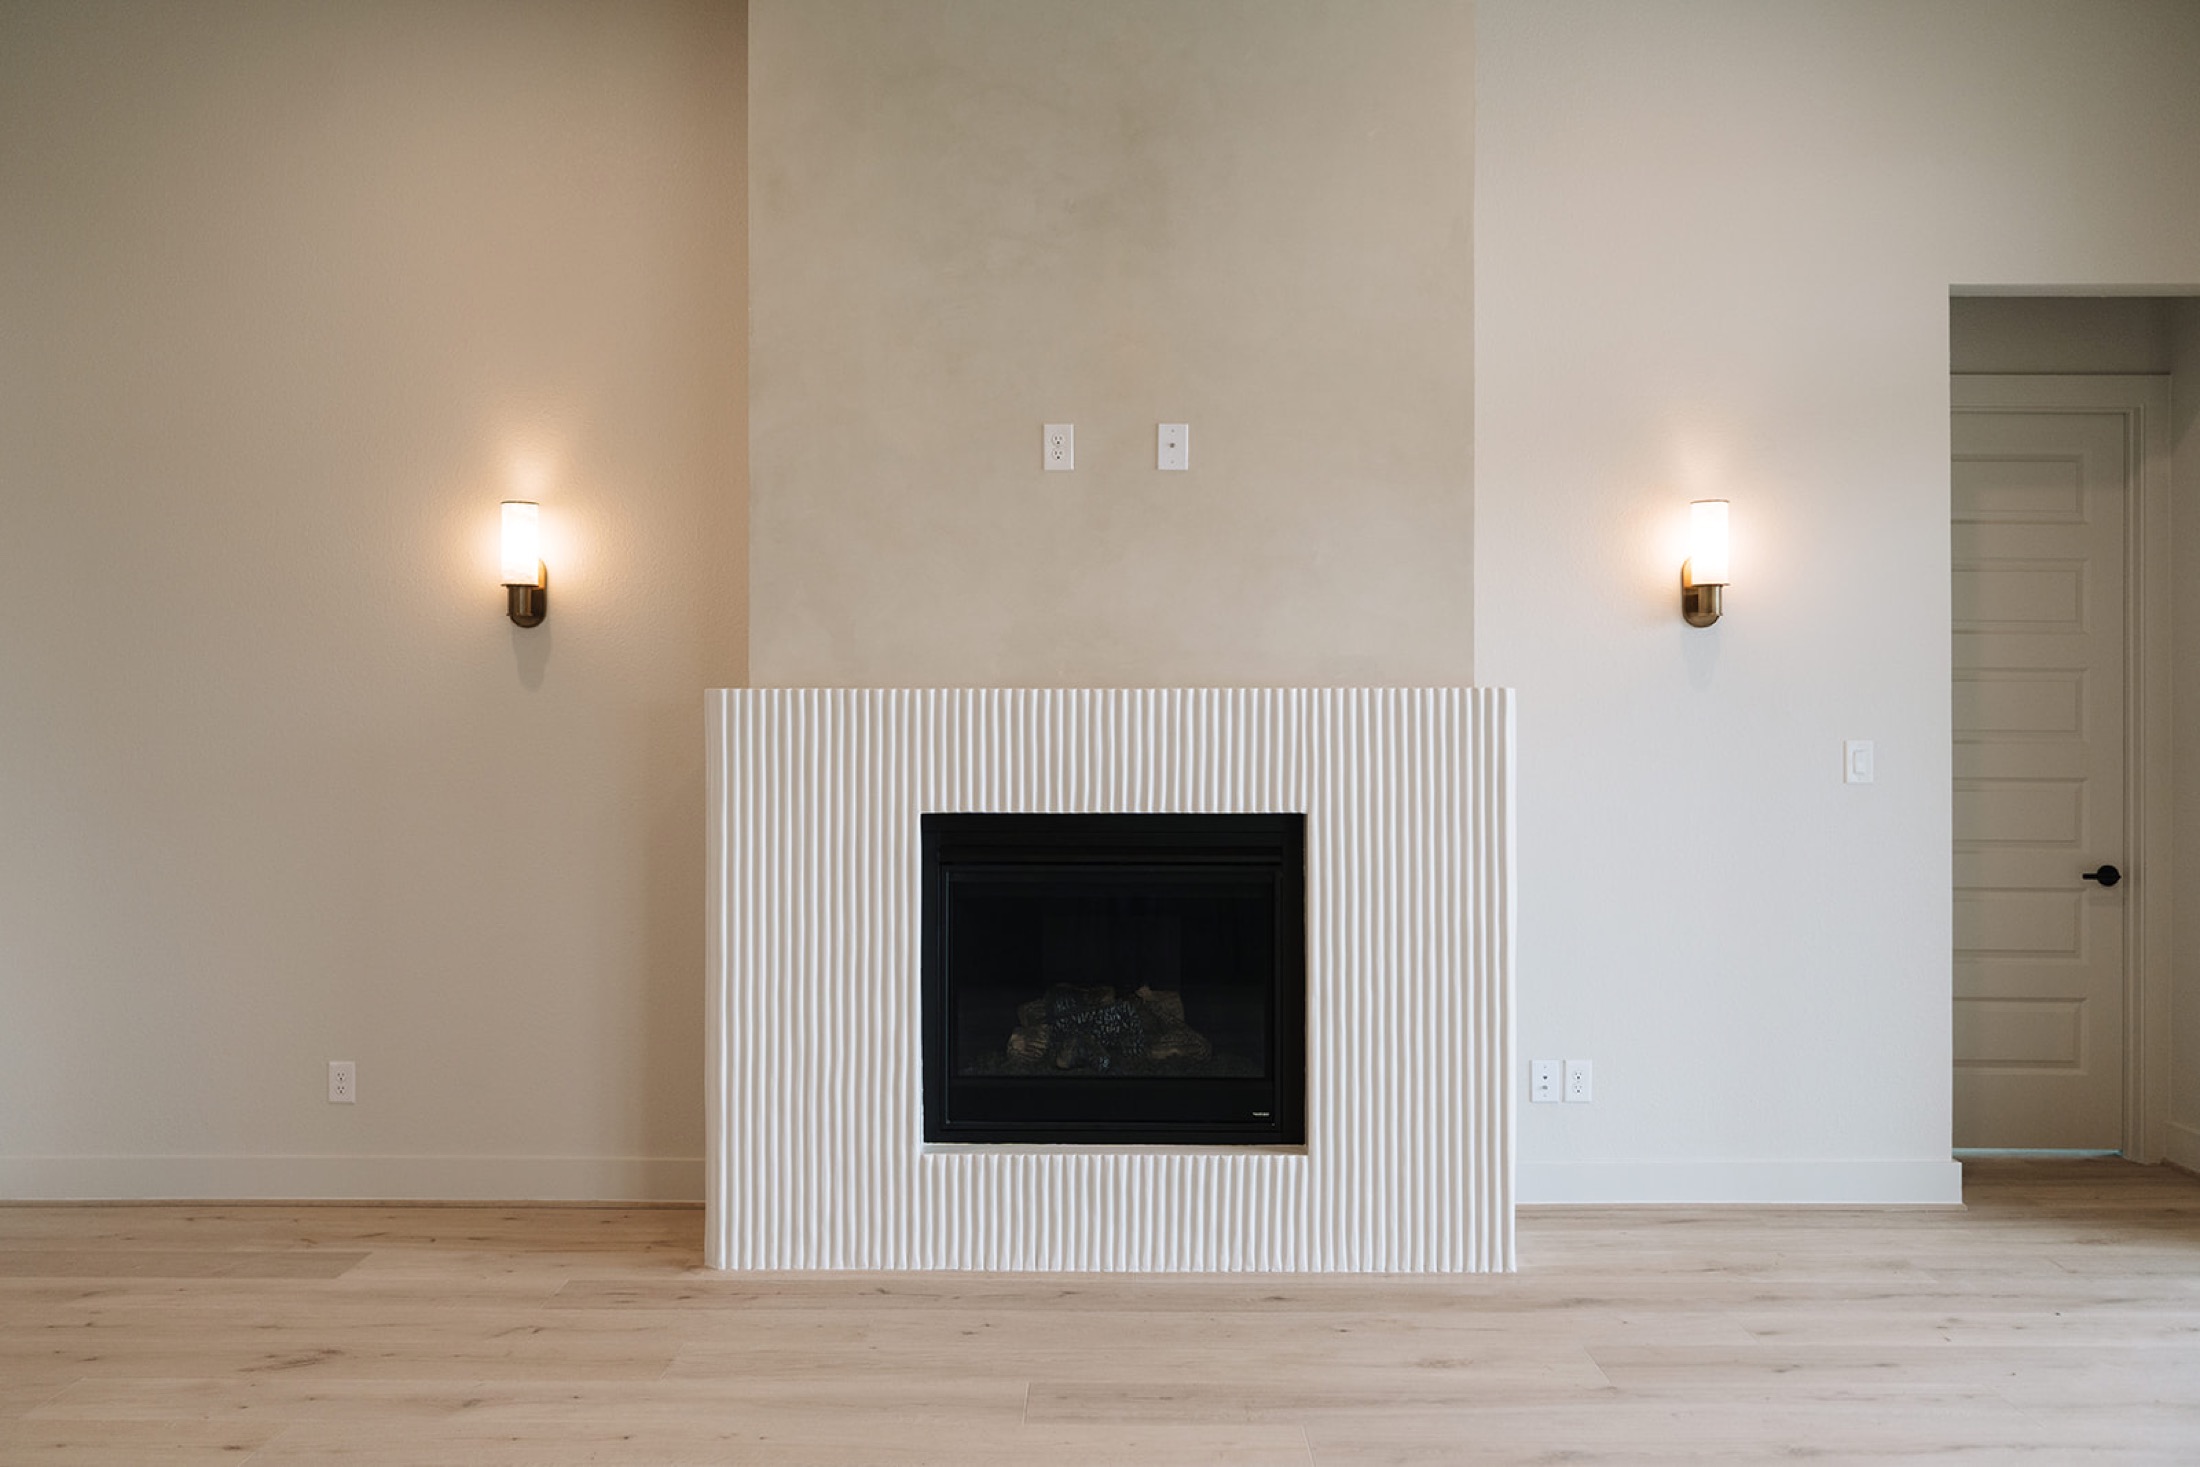
Installation & Reveal
Furnishings, styling and the final details come together. We walk the finished space with you and hand over the closing documentation.
You move back into a finished house, not a shell waiting on a sofa.
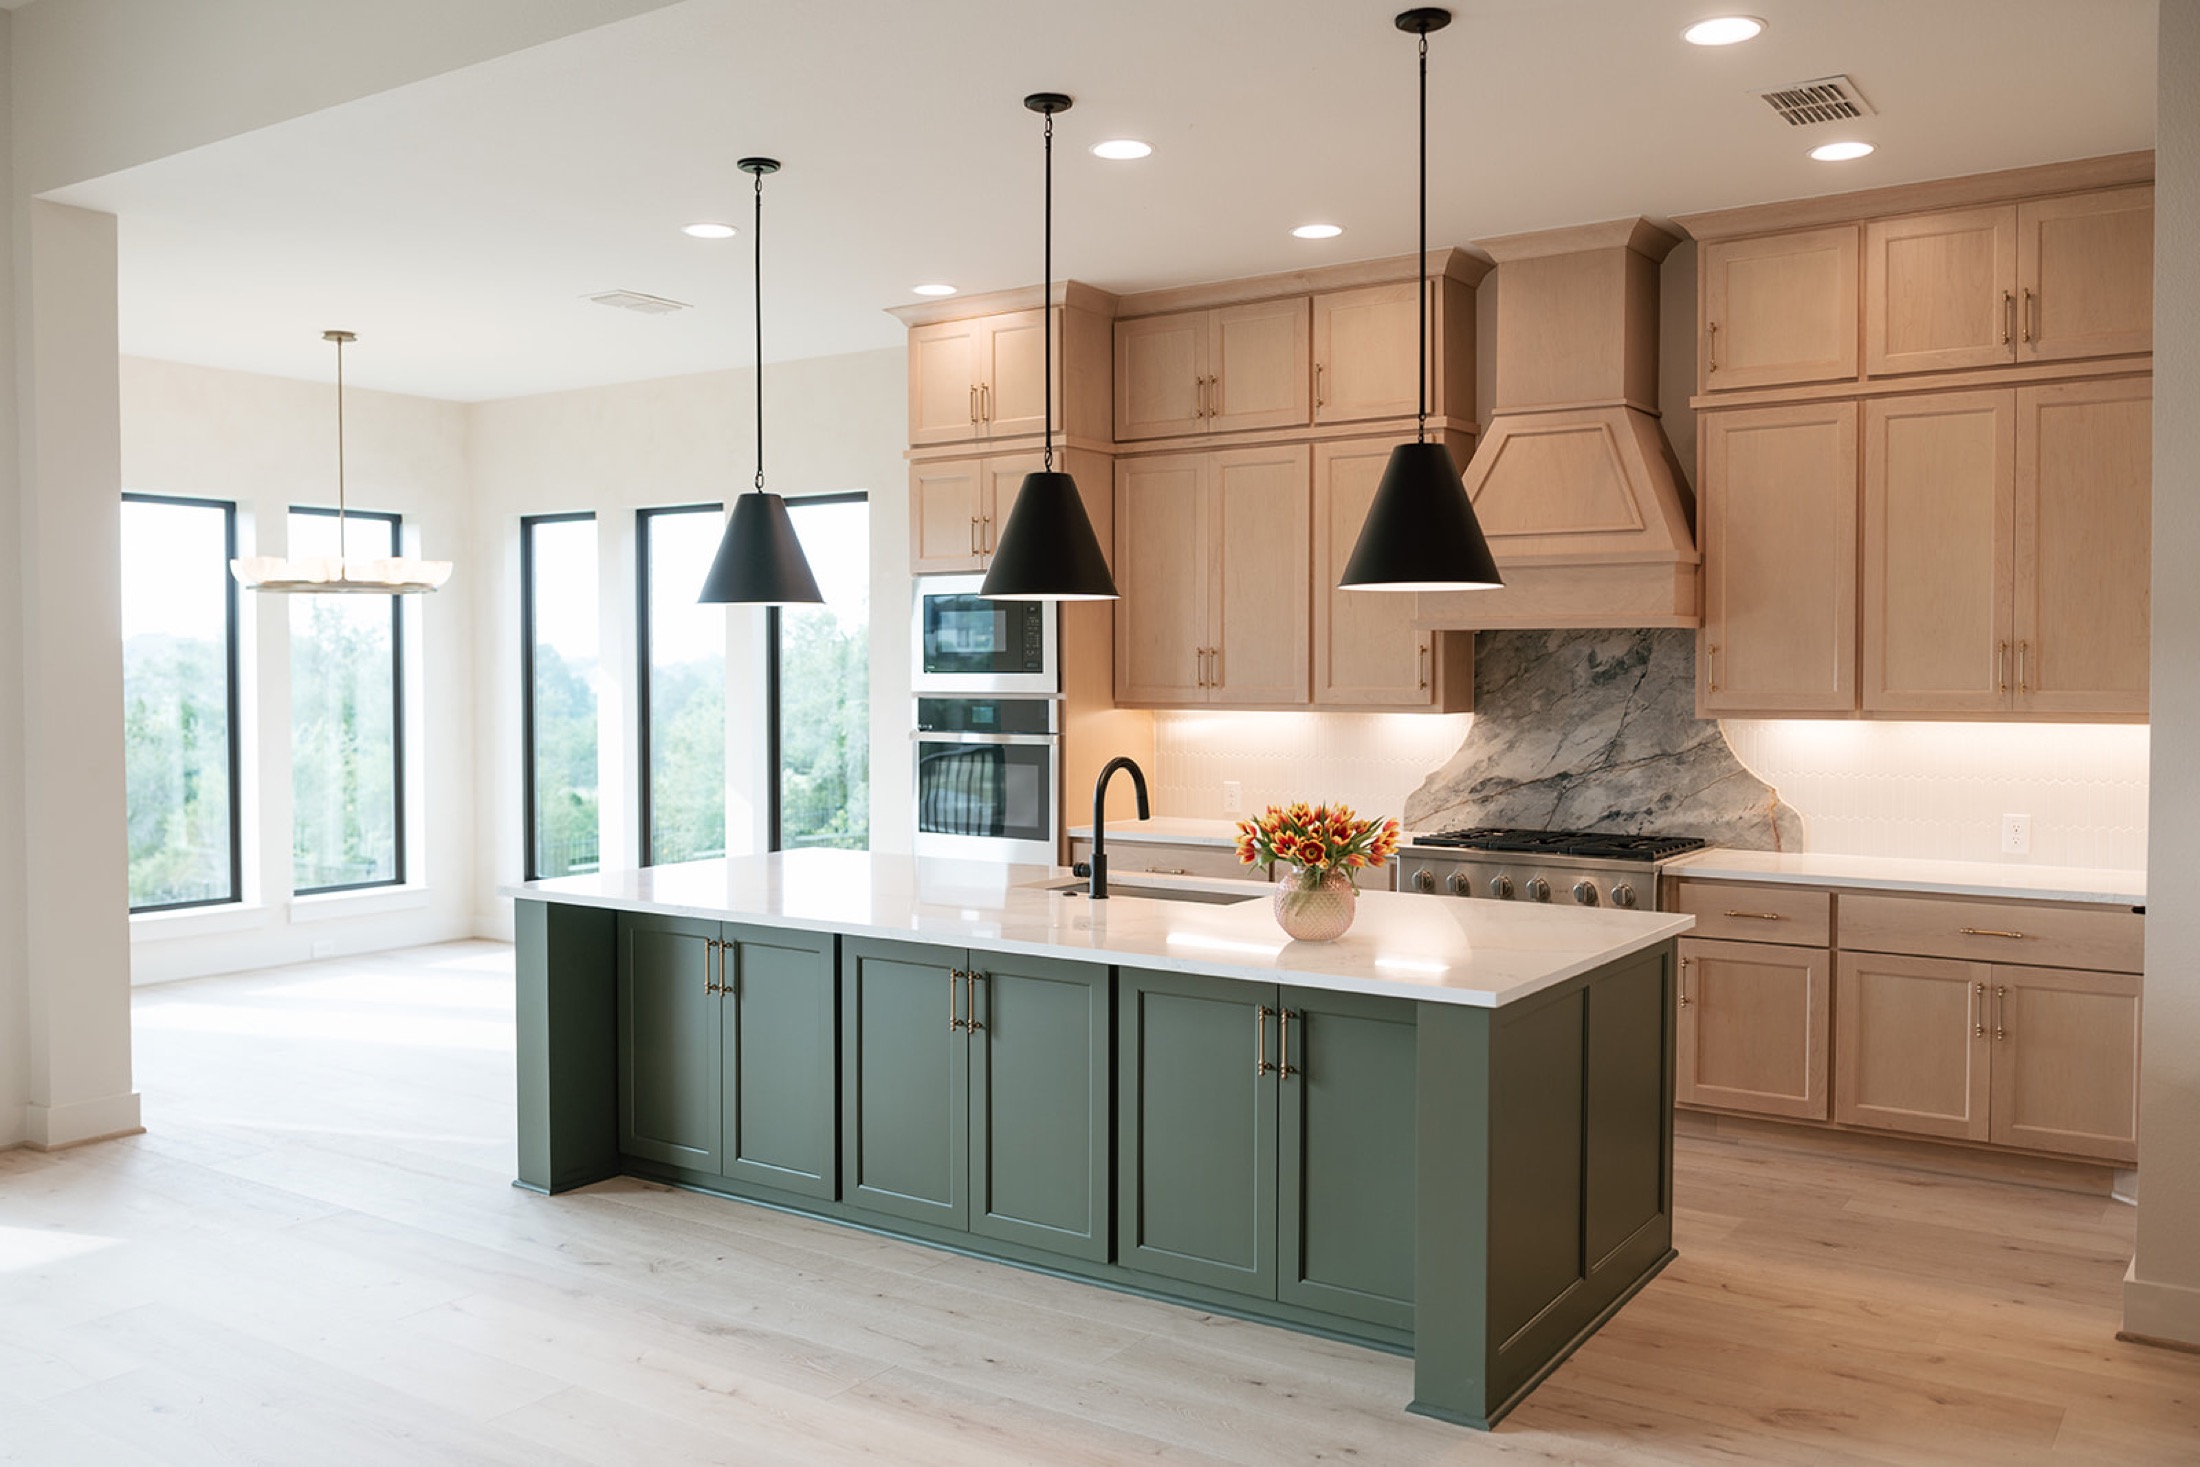
How we communicate
One place for every question to land, and a written trail behind every decision.
Your lead designer is the person you talk to, so every question has one clear place to land.
Weekly during construction, bi-weekly during design, with a short recap after every site visit or milestone.
Anything involving a decision, an approval or documentation goes in writing — a clean paper trail for both of us.
We come back within one to two business days. Urgent on-site issues get same-day attention.
Welcome for the quick things: confirming a delivery window, a same-day question from site.
Timely decisions are what keep the schedule intact — lead times start the moment an order is placed.
Timeline expectations
What we need from you
Typically two to three weeks, once measurements and any needed MEP information are in hand.
The single biggest lever on keeping the schedule intact.
Timing varies by property. We can help prepare submittal materials; the association relationship stays yours.
For measuring, photography and construction.
Commonly eight to sixteen weeks depending on the item, which is why we order as early as the design allows.
HOA, COA or building approvals secured before construction begins.
Mapped once scope is set and trade bids are in. We build a realistic calendar with you before work begins.
That your homeowner’s policy covers the renovation period. We carry general liability and require the same of every subcontractor on site.
Every home starts on paper.
Send us the plans, the address, or just the idea. We will tell you honestly whether we are the right studio for it.
Start your project